Category Online Interior Design

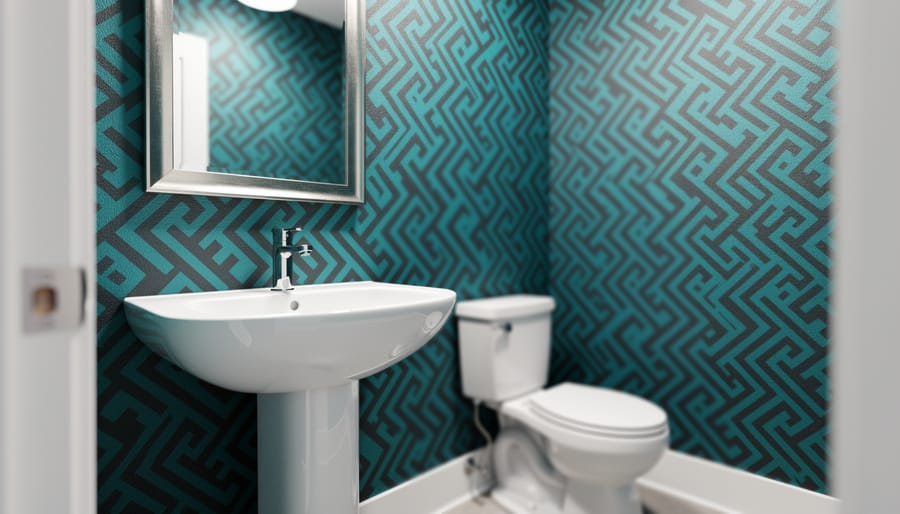
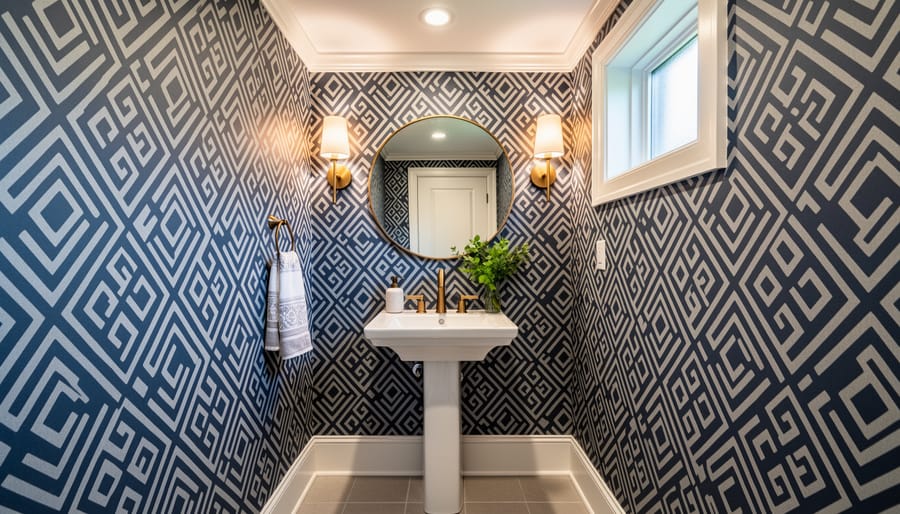
A small modern powder room with bold teal-and-charcoal patterned wallpaper accent wall and a white pedestal sink with a chrome faucet.

How to Choose and Install Bold Powder Room Wallpaper That Makes a Statement

Transforming your powder room with bold wallpaper takes about four to six hours and requires just a handful of basic tools, but the payoff is a space that punches far above its square footage. This tiny room is actually the perfect canvas for drama because you can commit to patterns and colors you’d never dare use in larger spaces without overwhelming your home or your budget. The installation process is straightforward enough for confident DIYers, though working in tight quarters means you’ll need to plan your approach carefully to avoid rookie mistakes like misaligned seams or air bubbles.

Why does bold wallpaper work so brilliantly in powder rooms? It’s simple: guests spend focused time in this small space, giving them a chance to really appreciate intricate patterns and saturated colors. Unlike your living room where wallpaper becomes background noise, a powder room lets you make a statement that feels intentional rather than chaotic. The compact size also means you can afford higher-quality papers with metallic finishes, flocked textures, or hand-painted designs that might break the bank in a bedroom.

The key is understanding how it works within your home’s overall design story while still giving this space permission to be the rebel. You’re not looking for wallpaper that matches your sofa. You’re looking for the pattern that makes people text you photos of your own bathroom because they can’t stop thinking about it.

We’ll walk you through choosing a pattern that flatters your specific powder room layout, gathering the right materials, prepping walls properly, and executing clean installation techniques that look professionally done. You’ll also learn how to troubleshoot the most common installation problems before they become permanent eyesores.

Key Takeaway: Powder rooms offer the perfect testing ground for bold wallpaper because limited square footage keeps costs low, the contained space prevents design overwhelm, and you can experiment with daring choices that create memorable impact without committing your entire home to one look.

Why Powder Rooms Are Perfect for Bold Wallpaper

Powder rooms are the secret weapon of interior design. These small spaces give you permission to be fearless with pattern and color in ways you might hesitate to try in larger rooms. The beauty of going bold here isn’t just about aesthetics, it’s about smart design strategy that works in your favor.

The financial case alone makes powder rooms ideal for dramatic wallpaper. You’re covering maybe 40 to 60 square feet of wall space, not the 300-plus square feet of a primary bedroom. That means a stunning designer wallpaper that costs $150 per roll becomes genuinely affordable when you only need two or three rolls total. You get maximum visual impact for minimal investment, and that math changes everything about what you’re willing to consider.

The contained nature of a powder room also means your bold choice stays put. A vibrant tropical print or geometric pattern that might feel overwhelming in an open-concept living area becomes a delightful surprise when confined to a small room with a closed door. Your guests experience it in controlled doses, which amplifies the wow factor rather than causing visual fatigue.

This is where the mindset shift happens. You’re not decorating a space you’ll spend hours in daily. You’re creating a moment, a conversation starter, a bit of personality that visitors will remember. The powder room wallpaper becomes the thing people talk about at dinner parties. And if you decide after a year or two that you’re ready for something new, you’re only re-papering one tiny room, not undertaking a whole-house renovation. That freedom to experiment without long-term consequences is exactly what makes homeowners confident enough to finally choose that bold pattern they’ve been eyeing.

What You’ll Need: Materials and Tools for Wallpaper Installation

Before you begin transforming your powder room with that stunning bold wallpaper you’ve chosen, gathering the right supplies will make your installation smoother and more successful. Having everything on hand before you start means you won’t need to make frustrating mid-project runs to the hardware store with paste drying on your hands.

Here’s what you’ll need to get the job done right:

  • Wallpaper: Purchase 10-15% more than your wall measurements to account for pattern matching and trimming
  • Primer: A wallpaper-specific primer creates better adhesion and makes future removal easier
  • Wallpaper paste: Only needed if your wallpaper isn’t pre-pasted; choose a formula that matches your paper type
  • Smoothing tool: A plastic smoother or wallpaper brush removes air bubbles and ensures contact with the wall
  • Seam roller: This small roller presses down seams where strips meet, creating invisible joins
  • Utility knife with fresh blades: Sharp blades give clean cuts at edges and around fixtures
  • Level or plumb line: Keeps your first strip perfectly vertical so subsequent strips align correctly
  • Measuring tape: Essential for cutting strips to the right length and planning your layout
  • Sponge and bucket: A damp sponge wipes away excess paste before it dries
  • Straight edge or metal ruler: Guides your utility knife for precise trimming along ceilings and baseboards

You’ll also want a few optional items that can make the process easier. Protective drop cloths keep your floor clean, and painter’s tape helps mark your starting line. If you’re covering existing wallpaper or plan to change designs later, a wallpaper steamer removes old paper without damaging walls. A step stool or small ladder gives you comfortable reach for ceiling work in most powder rooms.

Don’t cheap out on tools you’ll use repeatedly during installation. A quality smoothing tool prevents tears in delicate papers, and a proper seam roller makes the difference between visible seams and a seamless finish. That said, this entire toolkit typically costs under fifty dollars and will serve you for future wallpapering projects throughout your home.

Before You Start: Important Safety and Preparation Warnings

Taking a few minutes to prep properly will save you hours of frustration and potential safety hazards. Before you dive into transforming your powder room with that gorgeous bold wallpaper, let’s walk through the essential safety and preparation steps.

First, ventilation matters more than you think. Wallpaper adhesives release fumes that can build up quickly in a small, enclosed powder room. Open the door, crack a window if you have one, or set up a fan to keep air moving throughout the installation. Your lungs will thank you, and the wallpaper will dry more evenly.

Electricity and wet adhesive don’t mix. Turn off the power at your circuit breaker before working around outlets, light switches, or sconces. Yes, it means working with less light, but a battery-powered work lamp is a much better option than risking a shock. Remove all switch plates and outlet covers before you start, don’t try to wallpaper around them.

Warning: Powder rooms are prone to moisture damage behind walls, especially near plumbing. Check for soft spots, discoloration, or musty odors, and always use a mold-resistant primer before hanging wallpaper in any bathroom space.

Test a small piece of your wallpaper with water or adhesive on a hidden area first. Some bold wallpapers, particularly those with metallic or specialty inks, can bleed or discolor when wet. Better to discover this on a test scrap than on your wall.

If you’re renting, review your lease agreement before making any changes. Some landlords consider wallpaper a permanent alteration, while others are fine with removable options. A quick conversation now prevents deposit disputes later.

Finally, order at least 15% more wallpaper than your measurements suggest. Bold patterns require careful matching at the seams, and you’ll inevitably make a few cutting mistakes on your first DIY installation. Running out mid-project and discovering your pattern is discontinued or from a different dye lot is a nightmare you can easily avoid.

Choosing Your Bold Wallpaper Pattern and Style

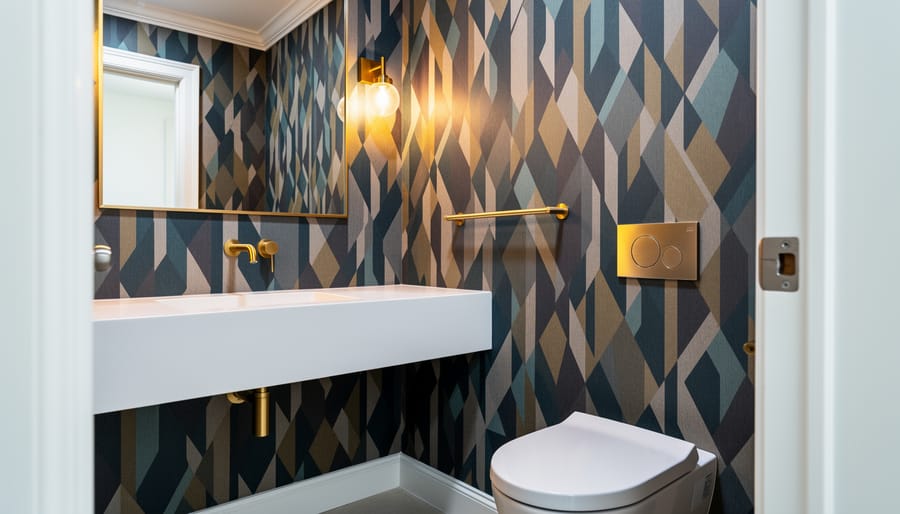
Bold geometric wallpaper in a modern powder room with a black vanity and brushed brass fixtures
A bold geometric wallpaper transforms a small powder room into a memorable design moment, highlighted by brass fixtures and clean finishes.

Consider Your Powder Room’s Unique Features

Your powder room’s specific features will guide your wallpaper decisions more than any design rule. A pedestal sink opens up wall space, giving you freedom to showcase a large-scale pattern without visual interruption. With a vanity, you’ll want to consider how the wallpaper interacts with the cabinetry color and hardware finish, contrasting tones create drama, while complementary shades feel cohesive.

Window placement matters significantly. A window on your accent wall means less wallpaper coverage, so choose a pattern with a strong focal point that still reads well in smaller sections. If your powder room has no windows, darker or more saturated patterns work beautifully since you control all the lighting.

Ceiling height changes everything. Standard eight-foot ceilings handle bold horizontal patterns or smaller-scale designs without overwhelming the space. If you have nine feet or higher, vertical stripes or tall botanical prints will emphasize that architectural advantage. Low ceilings under seven feet benefit from patterns with upward movement or lighter backgrounds that don’t press down visually.

Existing trim and molding deserve attention too. Ornate crown molding pairs stunningly with traditional damask or geometric patterns, while clean contemporary trim calls for modern abstracts or minimalist designs.

Step-by-Step: Installing Bold Wallpaper in Your Powder Room

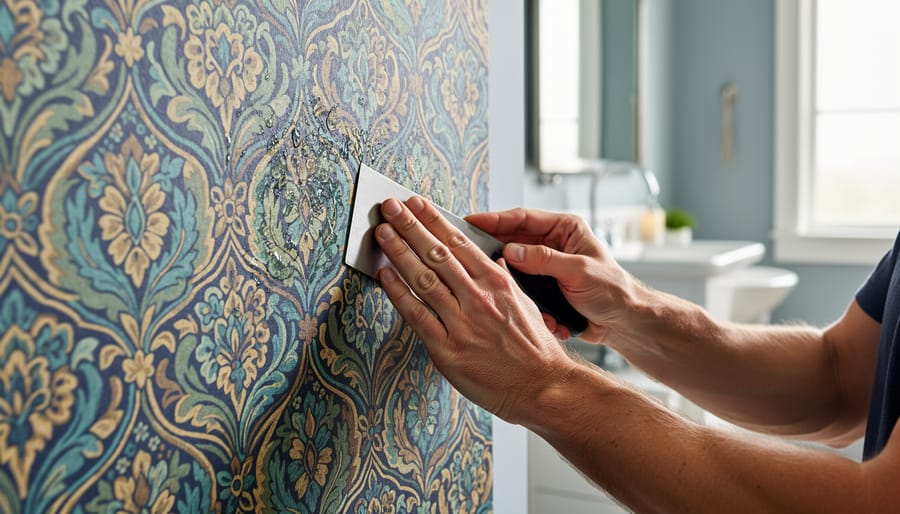
Hands smoothing bold wallpaper onto a wall in a powder room during installation
Close-up detail shows the smoothing process that helps eliminate bubbles and creates crisp seams with bold wallpaper in a powder room.

Step 1: Prepare Your Walls

Start by removing everything from your walls, switch plates, towel bars, toilet paper holders, all of it. Then give the walls a thorough cleaning with a damp cloth and mild detergent to remove dust, soap residue, and any oily buildup. These invisible contaminants are the number one reason wallpaper fails to stick properly.

Next, inspect for imperfections. Fill nail holes and dents with spackling compound, let it dry completely, then sand smooth with fine-grit sandpaper. Run your hand across the wall, if you feel bumps or rough patches, sand them down. Wallpaper amplifies every flaw, especially bold patterns with contrasting colors.

Finally, apply primer designed for wallpaper if your walls are bare drywall, freshly painted, or have a glossy finish. Primer creates the perfect grippy surface and seals the wall, which prevents moisture from weakening the adhesive over time. This step takes an extra hour but saves you from heartbreak when your dramatic wallpaper stays put for years instead of peeling at the seams six months later.

Step 2: Measure and Plan Your Layout

Start by measuring the height of your wall from baseboard to ceiling at several points, walls aren’t always perfectly straight, and you’ll want to know the tallest measurement. Add 4 inches to this number for trimming allowance at top and bottom. Next, measure the width of each wall to calculate how many strips you’ll need.

If your wallpaper has a pattern repeat (the distance before the design starts over), check the label for this measurement. You’ll need to account for it when cutting strips so patterns align across seams. For example, a 24-inch repeat means you might waste several inches per strip to match the pattern properly.

Decide where to start hanging. The wall behind the toilet or directly across from the door typically makes the best starting point since it’s the most visible. If you’re working with a busy pattern, starting in the least noticeable corner helps hide any slight mismatch when you come full circle.

Mark the locations of light switches, outlets, and any other obstacles on your layout sketch. You’ll cut these out after the wallpaper is hung and slightly dried.

Step 3: Cut Your First Strip

Measure your wall height and add 4-6 inches to account for trimming, this extra length gives you wiggle room at the top and bottom. Unroll your wallpaper on a clean, flat surface (a folding table works perfectly) and use a pencil to lightly mark the back at your measured length. Cut straight across with scissors or a sharp utility knife against a straight edge.

If your wallpaper has a pattern repeat, check which direction it should hang and mark “TOP” on the back with painter’s tape or pencil. This simple step prevents accidentally hanging a strip upside down, which happens more often than you’d think when you’re focused on matching patterns. For patterned papers, you’ll need to cut subsequent strips while considering where the design lines up, but for your first strip, just focus on getting a clean, straight cut at the right length.

Step 4: Apply Adhesive and Hang the First Strip

This is where the magic happens, and where many first-timers feel nervous. Take a breath. You’ve got this.

If you’re using pre-pasted wallpaper, fill a water tray according to package directions and roll your cut strip through it, or use a damp sponge to activate the adhesive on the back. For traditional wallpaper, apply paste evenly to the back using a paint roller or pasting brush, working from the center outward to cover every inch, especially the edges.

For either type, “book” the strip by folding the pasted sides together (top to middle, bottom to middle) without creasing the fold. Let it rest for the time specified on your wallpaper instructions, usually three to five minutes. This allows the paper to relax and the adhesive to activate fully, preventing shrinkage after hanging.

Unfold the top portion and position it against your wall, aligning the edge with your plumb line or level mark. Leave a few inches of excess at the ceiling for trimming later. Use your smoothing tool to press the paper against the wall, working from the center straight out toward the edges in firm, sweeping motions. This pushes air bubbles out rather than trapping them. Unfold the bottom portion and repeat the smoothing process.

Step 5: Continue with Subsequent Strips

With your first strip perfectly in place, you’re ready to build momentum. Cut your second strip, ensuring you leave extra length at both ends. Here’s where pattern matching becomes crucial: before applying paste, hold the new strip against the wall next to your first one and align the pattern at eye level. This “dry fit” saves frustration later.

Apply adhesive and position the second strip so its edge butts directly against, never overlaps, the first strip’s edge. Even a tiny overlap creates a visible ridge that catches light and screams amateur work. Use your smoothing tool to work out bubbles, always pushing toward the nearest edge.

Once positioned, run your seam roller firmly down the join where the two strips meet. This critical step bonds the edges and makes the seam virtually invisible. Wipe away any paste that squeezes out immediately with a damp sponge.

Repeat this exact process for each remaining strip, maintaining the same careful attention to pattern alignment and seam quality. Consistency matters more than speed.

Step 6: Trim and Finish Edges

Once your wallpaper is smoothly applied, grab a metal straight edge and a sharp utility knife for the final trimming. Press the straight edge firmly into the crease where wallpaper meets ceiling or baseboard, then run your knife along it in one smooth motion, dull blades tear instead of cut, so change them often. Work carefully around light switches and outlets, using the straight edge to guide clean lines along fixture edges.

Wipe down all trimmed areas immediately with a damp sponge to remove excess paste before it dries. This step prevents sticky residue that attracts dirt and creates a cleaner finished look. Let everything dry for at least 24 hours before reinstalling switch plates and outlet covers, rushing this risks tearing still-damp wallpaper when you screw fixtures back into place.

How to Verify Your Installation and Handle Common Issues

Step back and run your hand lightly over each seam once the paste has set for about 30 minutes. They should feel flush, with no raised edges or gaps between strips. Check from multiple angles in different lighting, what looks perfect straight-on might reveal a slight bubble or misaligned pattern when you move to the side. Look closely at your corners and edges around the ceiling, baseboard, and any fixtures. If you can slip a fingernail under the paper, you’ll need to address it before it dries completely.

Air bubbles happen, even to experienced installers. Small bubbles often flatten on their own as the paste dries, so resist the urge to fix everything immediately. For bubbles that remain after a few hours, prick the center with a clean pin at a 45-degree angle, then use your smoothing tool to gently press the air out from the center toward the puncture. If the area feels dry, lift the edge carefully and apply a tiny amount of paste with an artist’s brush before smoothing it back down.

Lifting corners are usually a paste issue. Use a small brush to apply fresh adhesive under the lifted section, press firmly with your smoothing tool, then hold it in place for 30 seconds. Wipe away any paste that squeezes out. For persistent lifting, place a clean, damp cloth over the area and weight it down with a book for an hour.

How long does wallpaper take to dry?

Most wallpapers dry to the touch within 4-6 hours, but wait a full 24 hours before replacing switch plates or hanging accessories. Humidity and ventilation affect drying time.

What if I see bubbles the next day?

Small bubbles that appear after drying can be fixed with the pin-and-smooth method. Larger bubbles may require carefully slicing along the pattern with a utility knife, injecting paste with a syringe, and smoothing flat.

Can I wallpaper over existing wallpaper?

Generally not recommended, old wallpaper can bubble or peel under new adhesive. Always remove existing wallpaper first for best results.

How do I handle wallpaper around a toilet?

Hang strips normally, letting them overlap the toilet area, then use a utility knife to trim carefully around the base and tank. Smooth edges down with extra paste if needed.

Pattern misalignment is trickier. If seams are off by less than an eighth of an inch and the pattern is busy, most guests won’t notice, let it go. For obvious misalignment on a feature wall, remove the strip while it’s still wet, realign, and rehang. Once dried, removal damages the wall, so assess whether the imperfection truly bothers you or if you’re being overly critical. If you’re unsure whether your installation meets professional standards or want guidance on addressing persistent issues, understanding what seamless design is can help you recognize when expert input through an online design process makes sense for your project.

Next Steps: Completing Your Powder Room Design

Completed powder room featuring bold tropical wallpaper with coordinated towels and vanity accessories
The finished powder room showcases how bold patterns elevate the space, with coordinated accessories and lighting that make the wallpaper stand out.

Your wallpaper is up, and the hardest part is done. Now comes the fun bit, pulling everything together so your powder room feels intentional, not just decorated.

Start with your accessories. Choose towels in a solid color that picks up a shade from your wallpaper rather than introducing competing patterns. If your wallpaper is warm-toned florals, go with terracotta or deep green hand towels. Metallic wallpaper pairs beautifully with brass or chrome fixtures that echo the sheen. Keep countertop items minimal, a soap dispenser and small plant are plenty. Too many accessories clutter a small space and distract from your statement walls.

Lighting makes or breaks bold wallpaper. If your powder room has a single overhead fixture, consider upgrading to sconces flanking the mirror. This creates shadows and depth that bring dimensional patterns to life. Warm LED bulbs (2700-3000K) soften dramatic designs, while cooler bulbs (3500-4000K) make colors pop on contemporary geometrics. A dimmer switch gives you control over the mood.

Mirrors deserve special attention. A large frameless mirror lets the wallpaper shine without visual competition. If you prefer a framed mirror, choose one whose style complements your pattern, an ornate gold frame for traditional florals, a sleek black frame for modern graphics. Avoid busy gallery walls; a single piece of art or your mirror is enough.

If you’re struggling to create seamless design flow, a virtual consultation can help. A Design Difference specializes in pulling together bold choices with practical finishing touches, ensuring every element works in harmony without overwhelming your space.

You’ve just learned everything you need to transform your powder room with bold wallpaper that makes guests stop and stare. From selecting a pattern that fits your space to hanging that final perfect strip, you now have the confidence to tackle this high-impact project yourself.

The beauty of powder room decoration with bold wallpaper is that it delivers maximum wow factor with minimal investment. You’re working with a small canvas, which means you can afford to be daring with patterns and colors you might hesitate to use elsewhere. This is your chance to express personality, experiment with trends, and create a memorable space that sparks conversation.

Remember, every professional started as a beginner. If you encounter a tricky corner or feel unsure about pattern matching, that’s completely normal. Take your time, follow the steps, and trust the process. The sense of accomplishment when you step back and admire your finished walls is absolutely worth it.

Ready to see your powder room vision come to life? Whether you nail this project solo or want expert guidance to pull together the perfect cohesive look, your dream powder room is within reach. Don’t be afraid to go bold. Your small space is about to make a big statement.

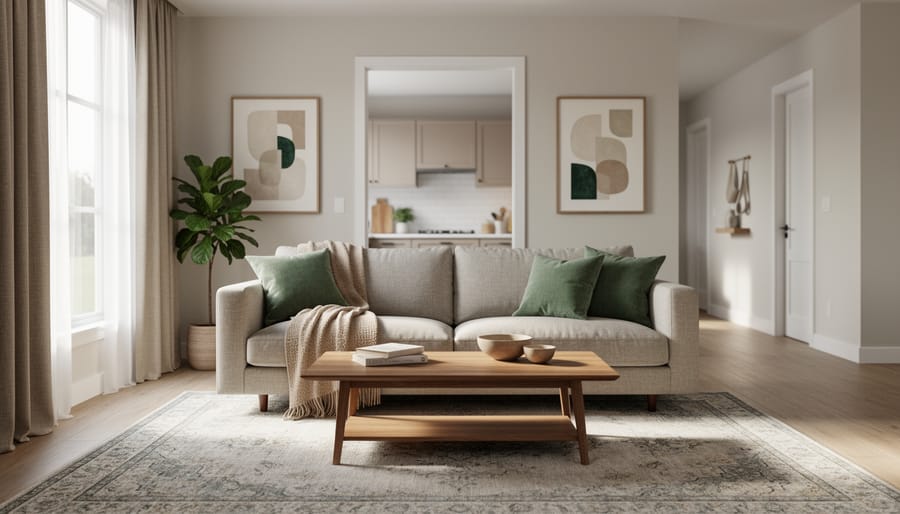
Bright modern living room with coordinated sofa, rug, wood coffee table, curtains, and art flowing naturally into an open kitchen for a seamless design look.

What Is Seamless Design (and How Does It Work in Your Home)?

Seamless design is an interior approach that creates visual flow and cohesion across every element in a room, so the space feels unified rather than pieced together from random purchases. Instead of relying on guesswork or hoping that disparate furniture and decor will magically work together, this method brings color palettes, textures, materials, and styles into deliberate harmony. The result? A home that looks professionally curated and feels effortlessly comfortable, without the usual stress of wondering what goes where or whether that rug actually clashes with your sofa.

For homeowners trying to transform their spaces, the challenge isn’t just picking beautiful things. It’s making sure those beautiful things belong in the same room. That’s where the design process matters as much as the outcome. Our seamless online design process eliminates the traditional friction of in-person consultations, endless showroom trips, and second-guessing your choices at 2 a.m. By working virtually, you get personalized guidance that connects every design decision to a clear, cohesive vision.

This article breaks down what seamless design truly means in practice: how the process works from concept to installation, the types of design elements that need to align, and real-world applications that show how cohesive interiors come together in actual homes. Whether you’re starting with blank walls or reworking a space that never quite clicked, understanding these principles gives you a roadmap to rooms that finally feel finished.

What Is Seamless Design?

Seamless design refers to an interior design approach where spaces flow together naturally, creating a cohesive visual experience throughout your home. Rather than treating each room as an isolated project, this philosophy views your entire living space as a connected story where colors, materials, styles, and transitions work in harmony.

The aesthetic dimension focuses on eliminating jarring visual breaks. When you walk from your living room into the kitchen, seamless design ensures nothing feels abrupt or disconnected. Your eyes move comfortably between spaces because the designer has carefully considered how each area relates to the next, creating what feels like one intentional environment rather than a collection of separate rooms.

Understanding the core concepts helps clarify what makes design truly seamless:

Visual Flow
The smooth, natural progression your eyes follow when moving through connected spaces, achieved through repeated colors, complementary styles, or aligned sightlines.
Cohesion
The quality of feeling unified and intentional across your home, where design choices clearly belong to the same overall vision rather than competing aesthetics.
Transition Points
The physical thresholds between rooms, doorways, hallways, archways, where seamless design prevents style clashes through thoughtful material and color continuity.
Design Continuity
The deliberate repetition of certain elements throughout your home that creates recognizable threads connecting different spaces without making everything identical.

Equally important is the process dimension. Seamless design also describes a friction-free design experience where homeowners collaborate with designers through clear communication, streamlined decision-making, and tools that make envisioning the final result straightforward. This approach eliminates the typical stress, confusion, and miscommunication that plague traditional design projects, replacing them with a smooth journey from initial concept to completed space.

How Seamless Design Works

The Planning Phase

The planning phase sets the foundation for a cohesive home that truly reflects how you live. Rather than jumping straight to furniture shopping, designers begin by gathering information about your daily routines, aesthetic preferences, and practical challenges, details that prevent style clashes later.

During virtual consultations, your designer asks targeted questions: Do you entertain frequently? Which rooms feel most uncomfortable now? What colors make you feel at home? These conversations reveal patterns that shape the entire design direction, ensuring every choice serves a purpose beyond looking pretty.

Mood boards become your visual roadmap, pulling together paint swatches, fabric samples, and inspiration images into a unified palette. When created thoughtfully, these boards show you exactly how different elements will work together across your home, eliminating the guesswork that leads to disconnected rooms. You’ll see your vision materialize from blank walls to dream space before any purchases happen.

The lifestyle assessment digs deeper than style preferences alone. A family with young children needs durable, washable fabrics and open sightlines. Someone working from home requires distinct zones that transition smoothly from professional to relaxed. Identifying these needs upfront means your design functions beautifully for years, not just in staged photos. This groundwork prevents the expensive mistakes that happen when aesthetics ignore reality.

Creating Visual Continuity

Visual continuity is what prevents your home from feeling like a patchwork of disconnected rooms. Designers achieve this cohesion through deliberate repetition of design elements that quietly connect one space to the next.

Color serves as the most powerful thread. Rather than painting every room a different shade, a cohesive palette repeats three to five coordinating colors throughout your home in varying proportions. Your living room’s accent navy might become the dining room’s wall color, then appear again in bedroom textiles. This creates recognition and flow without monotony.

Material consistency works the same way. When your kitchen’s brass cabinet pulls echo the brass light fixtures in your hallway and bathroom, your eye registers connection rather than disruption. Wood tones matter too, mixing warm oak in one room with cool gray-washed pine in the next breaks continuity. Staying within the same undertone family keeps transitions smooth.

Style consistency doesn’t mean identical furniture in every room, but it does mean maintaining a unified design language. If your living room features clean-lined mid-century pieces, introducing ornate traditional furniture in the adjacent dining room creates visual whiplash. The shapes, proportions, and overall aesthetic should speak the same design dialect.

The magic happens when these elements overlap subtly. Done well, you won’t consciously notice the repetition, you’ll just feel that everything belongs together.

The Online Process Advantage

Virtual design transforms seamless design from aspirational to achievable. Interactive design boards let you see your entire home at a glance, making it easier to spot disconnects before they happen, whether that’s a clashing accent color in the bedroom or furniture styles that don’t flow from living room to kitchen. You can experiment with different layouts and palettes in real time, adjusting until everything clicks. 3D renderings take this further by showing exactly how transitions between rooms will feel when you walk through them, eliminating guesswork about sight lines and spatial flow. This visual clarity means fewer mistakes and more confidence in your choices. Plus, you can revisit and refine your design boards anytime, sharing feedback with your designer without scheduling conflicts. If you’re curious about the step-by-step experience, learn how our process works from initial consultation to final reveal.

Types of Seamless Design Elements

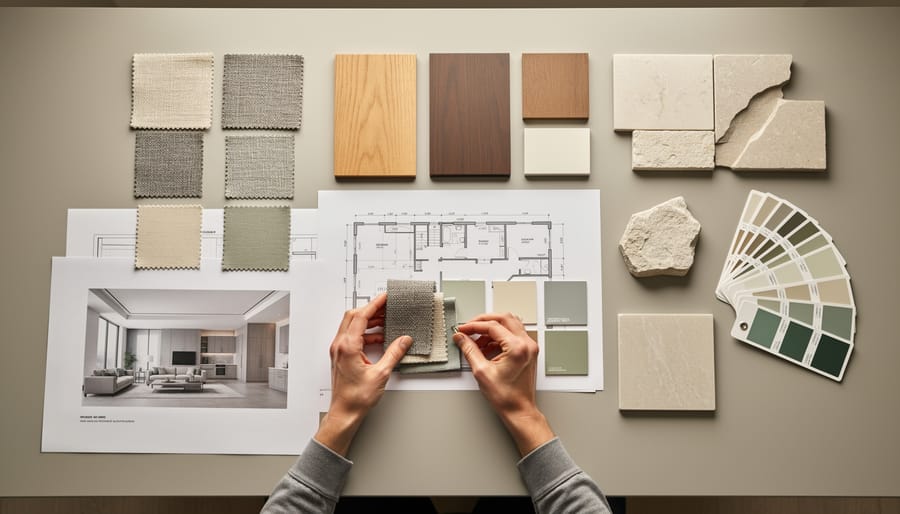
Hands organizing coordinated fabric and material swatches on a neutral desk
Material and color curation reflects the planning phase behind seamless design, aligning textures and tones before anything is installed.

Visual Elements

Color forms the backbone of visual harmony, typically expressed through a cohesive palette that repeats across your home. You might choose three to five main colors that appear in varying proportions from room to room. Your living room’s navy accent wall becomes throw pillows in the bedroom, while the warm terracotta from your kitchen backsplash reappears as artwork mats in the hallway.

Pattern repetition works similarly but requires more restraint. Select two or three pattern types, like geometric, organic, and textured neutrals, then distribute them throughout your spaces. If you love bold florals, use them prominently in one area and as subtle accents elsewhere. The key is recognizing the pattern family rather than exact matches.

Style consistency doesn’t mean identical furniture in every room. It means your mid-century modern credenza, clean-lined sofa, and tapered-leg dining chairs share common visual DNA through their proportions, materials, and era influences. When these elements coordinate rather than clash, your eye moves comfortably from space to space without jarring interruptions.

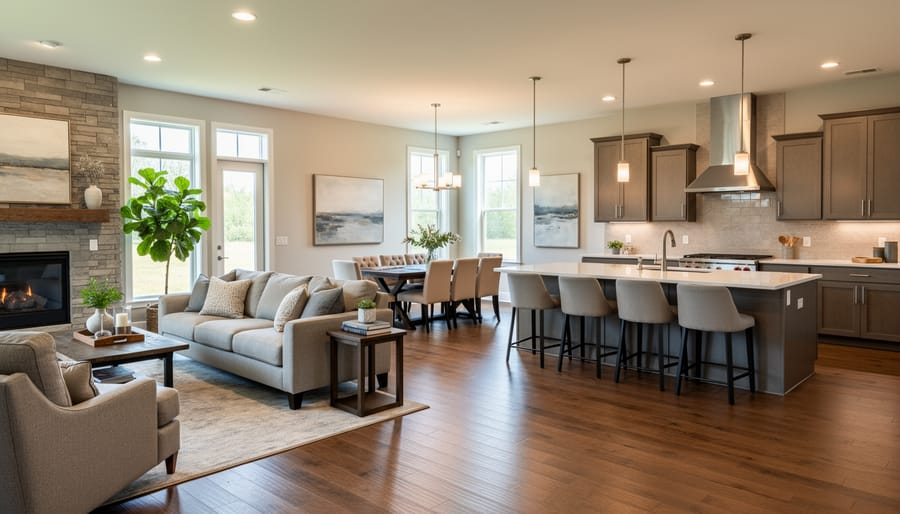
Open-concept living room with kitchen, dining, and seating areas coordinated for seamless visual flow
A cohesive open-concept space demonstrates how seamless design creates visual harmony from one area to the next.

Functional Components

Furniture placement shapes how naturally you move through your home. When pieces are positioned with traffic flow in mind, you don’t bump into chair corners or navigate awkward detours around the coffee table. Designers map out primary pathways first, the routes from kitchen to dining table, sofa to hallway, then arrange furniture to keep these lanes clear and logical.

Spatial planning goes beyond where a sofa sits. It considers scale (a sectional that swallows a small room disrupts flow), function (placing seating to encourage conversation rather than facing walls), and breathing room. Proper clearances between furniture create physical ease that feels seamless without you thinking about it.

These functional choices work invisibly when done well. You grab a dining chair without contorting past the sideboard. Kids run from playroom to kitchen without obstacle courses. Your morning routine flows from bedroom to bathroom without backtracking. That effortless movement through daily life is seamless design’s practical payoff, spaces that accommodate real living patterns instead of fighting them.

Transitional Features

Doorways, hallways, and open-concept connections act as the bridges between your rooms, and treating them thoughtfully prevents your home from feeling like a collection of disconnected boxes.

Start with doorways: if adjacent rooms share trim color and flooring material that extends through the threshold, the eye travels between spaces without jarring stops. Even simple choices like matching door hardware throughout your home create subtle continuity that registers subconsciously.

Hallways deserve attention beyond just paint. A runner that echoes colors from surrounding rooms, or artwork that complements nearby spaces rather than introducing entirely new themes, turns corridors into connective tissue instead of dead zones.

In open-concept areas, use area rugs, lighting changes, or subtle shifts in wall color to define zones without creating hard visual breaks. A kitchen island that shares countertop material with a nearby console table, or pendant lights that coordinate with living room fixtures, signals different functions while maintaining visual flow.

The goal is making transitions feel natural rather than abrupt, so walking through your home feels like moving through chapters of the same story.

Where and How to Use Seamless Design

Open-Concept Living Spaces

Open-concept living spaces present one of the trickiest design challenges: how do you define distinct zones without creating a cluttered, disconnected look? This is where seamless design becomes essential.

The key is establishing a unified color palette that runs through all three zones while using subtle variations in texture and materials to delineate each area. For instance, your kitchen might feature white cabinetry, your dining area could incorporate a natural wood table, and your living space might center on a textured gray sofa, all connected by complementary neutral tones and consistent metal finishes.

Strategic furniture placement acts as invisible boundaries. A sofa backs naturally separate living and dining areas without walls. Rugs anchor each zone while maintaining visual flow through similar patterns or coordinating colors.

Lighting plays a crucial role too. Different fixtures for each area, pendant lights over the kitchen island, a chandelier above the dining table, floor lamps in the living space, create definition while matching finishes keep everything cohesive. The result feels intentionally designed rather than haphazardly filled.

Room-to-Room Transitions

Creating harmony between private spaces like bedrooms and bathrooms requires thoughtful transition strategies that maintain your home’s visual thread without forcing identical twins.

Start with a consistent flooring material or color temperature that carries through hallways into adjacent rooms. If you switch flooring types, say, from hardwood in the hall to tile in the bathroom, choose shades that share undertones. Warm oak pairs naturally with cream or taupe tile, while cool-gray wood flows into white or light-gray surfaces.

Repeat accent colors across these connected spaces. The navy throw pillows in your bedroom can echo in bathroom towels or a hallway runner, creating subtle visual anchors. Door frames and trim in matching finishes act as literal frames that tie rooms together.

In hallways connecting multiple bedrooms, neutral wall colors provide breathing room while allowing each room its own personality. Think of hallways as galleries: they should complement what they lead to without competing for attention.

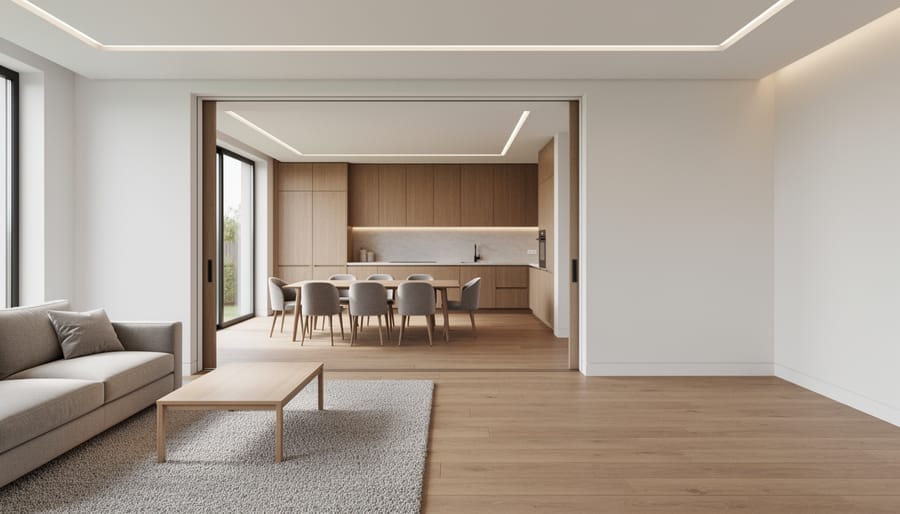
Hallway transition connecting rooms with consistent flooring and calming neutral tones
A room-to-room transition shows how seamless design reduces visual disruption through consistent materials and thoughtful sightlines.

Small Space Solutions

In compact homes, seamless design does the heavy lifting to make every square foot count. When you can’t spread out across multiple rooms, a cohesive color palette and consistent style eliminate visual clutter that makes small spaces feel even smaller. Unified finishes create the illusion of more space by letting your eye travel smoothly across the entire room instead of stopping at jarring transitions. Seamless principles also help you optimize traffic flow in tight quarters by choosing multi-functional pieces and arranging them to keep pathways clear. The result is an apartment or studio that breathes easier and lives larger than its footprint suggests.

Whole-Home Cohesion

Whole-home cohesion means every room feels like it belongs to the same story, even when styles vary slightly. Start with a foundational palette, three to four coordinating colors that appear in different proportions throughout your home. Repeat key materials like wood tones or metal finishes across spaces. This doesn’t mean everything matches perfectly; it means your dining room credenza echoes the wood in your bedroom nightstand, or your bathroom fixtures share the same finish as your kitchen hardware. When someone walks through your entire home, they should feel a consistent sensibility rather than experiencing each room as a separate project. This intentional thread transforms a collection of decorated rooms into a thoughtfully designed home.

Common Questions About Seamless Design

Does seamless design mean everything has to look the same?

Not at all. Seamless design creates visual flow through cohesive elements like color palettes and complementary styles, while still allowing distinct personality in each space. You can mix contemporary and traditional pieces successfully when they share connecting threads.

How much does achieving seamless design through an online service cost?

Online design services typically range from a few hundred to a few thousand dollars depending on the number of rooms and complexity, which is significantly less than traditional in-home designers. The virtual approach eliminates travel fees and reduces hourly consulting costs while delivering comprehensive room plans and shopping lists.

Can I achieve seamless design if I’m working room by room on a budget?

Yes, starting with a whole-home color palette and style direction allows you to implement changes gradually while maintaining cohesion. A designer can create a master plan that you execute in phases, ensuring each completed room fits into the larger vision even if finished months apart.

How long does the online seamless design process take?

Most online design projects take two to four weeks from initial consultation to final design delivery. You’ll typically have your complete plans, product links, and implementation guidance within a month, then execute at your own pace.

Beyond these common concerns, many homeowners wonder whether they’ll lose creative control in a seamless approach. The reality is the opposite. Virtual design platforms let you provide input throughout, reviewing mood boards and design concepts before finalization. You’re not locked into decisions until you’re confident they reflect your vision.

Another frequent question involves existing furniture. You don’t need to replace everything to achieve seamless design. A skilled designer incorporates pieces you love into the new plan, suggesting strategic additions or updates that bridge old and new. Sometimes a fresh paint color or new textiles are enough to integrate existing furniture into a cohesive scheme.

If you’re concerned about working with a designer you’ve never met in person, consider that virtual consultations often produce better results than quick in-home visits. You have time to articulate your needs through photos, Pinterest boards, and written descriptions. Designers can study your space thoroughly through measurements and images rather than making snap judgments during a rushed walk-through.

uses

Seamless design works beautifully across virtually any home setting, but it delivers the most noticeable impact in specific scenarios. Open-concept spaces benefit tremendously because the lack of walls means every design choice is visible from multiple angles, seamless principles prevent these areas from feeling chaotic or disjointed. Homes with awkward layouts or architectural quirks also gain from this approach, as consistent design language helps distract from structural limitations while creating visual flow.

Renters find seamless design particularly valuable since it maximizes existing features without requiring permanent changes. The cohesive look makes rental spaces feel more intentional and polished. Similarly, staged homes for sale leverage seamless design to help buyers envision themselves living in the space, a unified aesthetic photographs well and creates emotional connection during viewings.

Budget-conscious projects especially suit the seamless approach because you’re working with what you have rather than replacing everything at once. By focusing on how pieces relate to each other instead of buying all new furniture, you create a pulled-together look without the pulled-apart wallet.

Seamless design isn’t just about achieving a polished, cohesive look throughout your home, it’s also about making the entire journey from inspiration to installation feel effortless. When you work with a virtual design service that prioritizes both aesthetic harmony and process ease, you get the best of both worlds: rooms that flow naturally together and an experience that fits into your real life without endless showroom visits or confusing decisions.

The beauty of this approach is that it’s accessible to everyone, whether you’re tackling one room or reimagining your entire home. You don’t need a massive budget or months of free time to create spaces that feel intentional and connected. With the right guidance and a clear plan, you can transform your living environment without the stress that traditionally comes with design projects.

Ready to experience what seamless really means? Start your redesign with a personalized approach that brings clarity, creativity, and cohesion to every corner of your home.

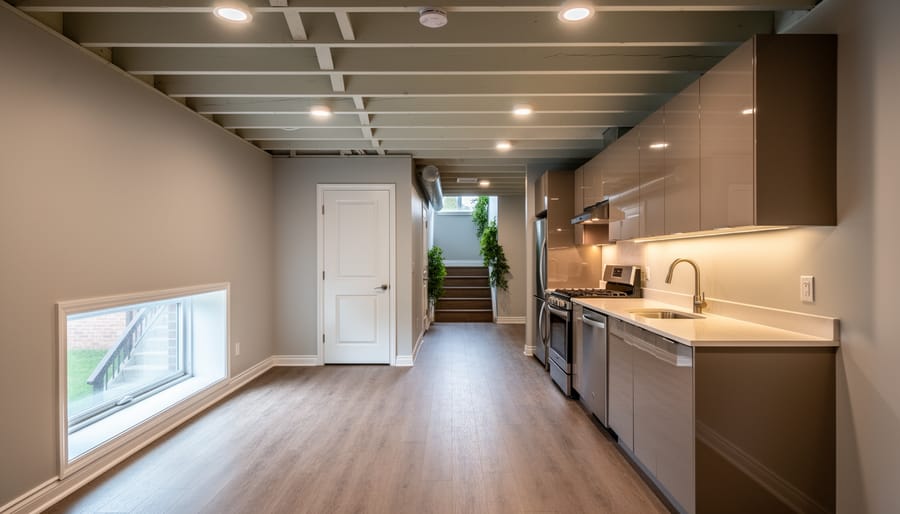
Renovated basement legal suite with a low egress window, compact galley kitchen with reflective cabinets, exposed painted ceiling joists, and a separate exterior door leading to a lit stairwell, in warm earth tones and cool gray finishes.

Your Kitchener Basement Could Be a Legal Suite (Here’s How to Design It Right)

Transform your basement into a legal rental suite by starting with the egress window requirement. Install a window that opens to at least 3.8 square feet with a minimum width of 15 inches, positioned no higher than 3 feet 7 inches from the floor. This isn’t just about code compliance. The right window placement floods your space with natural light and makes a below-grade suite feel open and inviting.

Plan your ceiling height strategically around the 6-foot-7-inch minimum requirement. If you’re working with a lower ceiling, consider lowering the floor in specific areas or creating interesting design features that draw the eye horizontally rather than vertically. Exposed painted joists in a modern color can actually become a design feature while maximizing every inch of headroom.

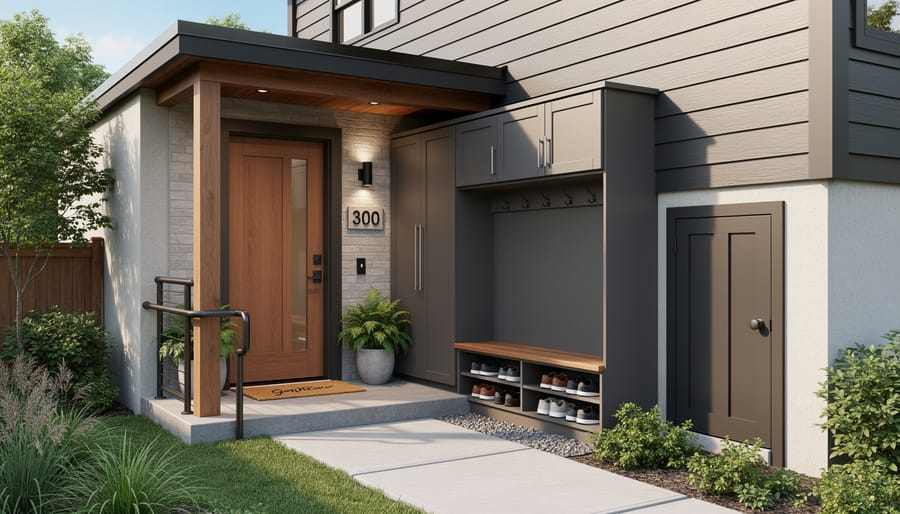
Create a completely separate entrance from your main home. This legal requirement becomes a design opportunity when you think beyond basic functionality. A well-lit exterior stairwell with attractive railings and plantings makes tenants feel they have their own private home, not just a basement apartment.

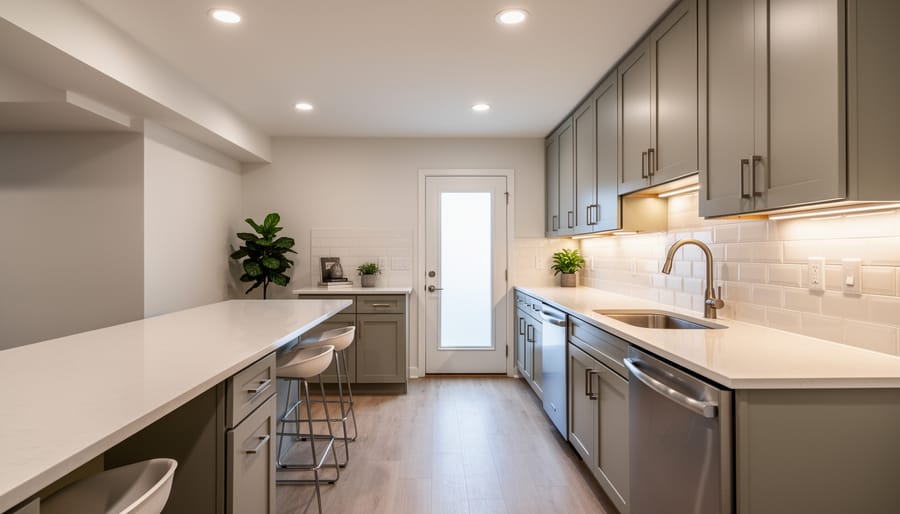
Install a proper kitchen that meets fire safety codes with heat and smoke detectors positioned correctly. Use this as a chance to design an efficient galley or L-shaped layout that maximizes your limited square footage. Smart cabinetry choices and reflective surfaces make compact kitchens feel surprisingly spacious.

Working with an experienced basement renovation team in Kitchener helps you balance these legal requirements with beautiful design from the start, saving you costly revisions and creating a suite that tenants love.

Why Legal Compliance and Design Go Hand-in-Hand

Here’s a perspective shift that might surprise you: those legal requirements for your Kitchener basement suite? They’re actually your design roadmap, not roadblocks.

Think about it. The City of Kitchener requires egress windows for safety, and yes, you need proper ceiling heights and separate entrances. But these aren’t arbitrary hoops to jump through. They’re guidelines that, when approached thoughtfully, create spaces that feel open, bright, and genuinely welcoming.

Take egress windows as an example. Sure, you could see them as a mandate you have to squeeze in somehow. Or you can recognize that bringing in natural light and proper ventilation transforms a basement from a dark afterthought into a space people actually want to live in. Those larger window openings? They’re your chance to add window seats, frame beautiful views, or create cozy reading nooks that flood with afternoon sun.

Note: Always verify current requirements directly with the City of Kitchener before beginning your project, and remember that great designers work with these regulations to enhance your vision, not limit it.

The required ceiling height standards ensure your tenants won’t feel like they’re living in a cave. That separate entrance requirement creates privacy for both you and your tenants while adding architectural interest to your home’s exterior.

Here’s the thing: smart design doesn’t fight against building codes. It embraces them. Every legal requirement exists because it makes the space safer and more livable. Your job isn’t to work around these standards but to weave them into a cohesive design that feels intentional and beautiful. The best basement suites are the ones where you can’t tell what was required by law and what was pure creative choice, because everything just works together naturally.

Planning Your Layout Around Legal Requirements

Working with Ceiling Heights and Sightlines

Let me be honest with you: legal basement ceiling heights in Kitchener don’t exactly scream “spacious penthouse loft.” But here’s the good news. You absolutely can create a basement suite that feels open and airy, even with those code-required minimums. It’s all about working smart with the space you have.

Start with your walls and ceiling. Light, cool colors are your best friend here because they reflect light and visually expand the space. Think soft whites, pale grays, or gentle blues. Choosing paint colors specifically for lower ceilings means staying away from dark tones that can make the ceiling feel like it’s pressing down on you. And here’s a pro tip: paint your ceiling the same color as your walls, or even one shade lighter. This blurs the boundary between wall and ceiling, making the whole room feel taller.

Several design strategies can trick the eye into perceiving more height:

  • Install recessed lighting to eliminate bulky fixtures that eat up visual space
  • Use vertical stripes or tall, narrow artwork to draw the eye upward
  • Hang curtains as close to the ceiling as possible, even if windows sit lower
  • Place mirrors strategically to reflect light and create depth
  • Choose low-profile furniture that doesn’t crowd the vertical space

Those pesky bulkheads and mechanical systems? Don’t try to hide them awkwardly. Instead, paint them the same color as the ceiling so they fade into the background. You can also use them as opportunities for creative lighting, running LED strips along their edges to add ambient glow that actually highlights the architecture in a modern way.

Designing Around Egress Windows

Egress windows don’t have to look like safety afterthoughts. With the right approach, these legally required features become genuine design assets that bring light and character to your basement suite.

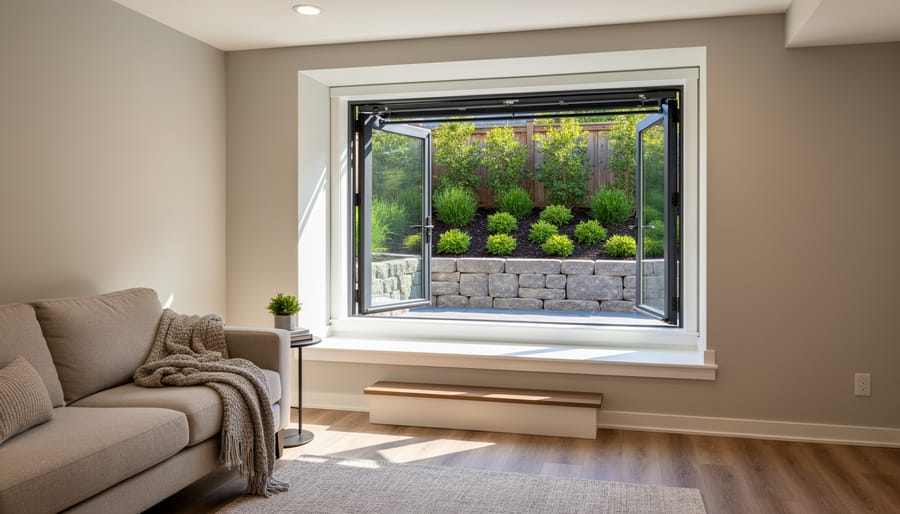
Start with the window wells themselves. Instead of leaving bare concrete visible, consider stone veneer or decorative pavers that add texture and warmth. Paint lighter colors on well walls to maximize light reflection into your space. Some homeowners add small pebbles or river rocks at the bottom for a clean, finished look that also helps with drainage.

Inside, dress these windows to enhance rather than hide them. Light, airy curtains in sheer fabrics let natural light flow while providing privacy. Avoid heavy drapes that block precious sunlight. Roman shades work beautifully because you can adjust them throughout the day, and they have a tailored look that feels intentional.

Furniture placement makes all the difference. Position your seating to face the window or angle pieces to catch that natural light. A cozy reading chair beside an egress window transforms a safety requirement into the suite’s best feature. Low-profile furniture near windows keeps sightlines open and prevents the space from feeling cramped.

Think about adding plants on the windowsill or just beside it. Greenery thrives in natural light and softens the industrial feel that basement windows sometimes have. Choose varieties that do well in moderate light conditions.

If your egress window sits lower on the wall, embrace it. Create a window seat with storage underneath, or use the sill as a display shelf for books and decorative objects. The goal is making visitors think you chose that window placement for its charm, not because the building code required it.

Modern basement egress window with natural light illuminating contemporary bedroom interior
Egress windows can be designed as attractive focal points that bring natural light into basement suites while meeting safety requirements.

Creating a Separate Entrance That Feels Welcoming

Your basement suite’s entrance sets the entire tone for the space, and getting it right means balancing privacy with a genuine sense of welcome. Think about what you notice first when visiting someone’s home. That same principle applies here.

Start with lighting that actually works. A well-lit entrance isn’t just about safety (though that matters for code compliance). Layer your lighting with an overhead fixture for general brightness, plus a small sconce or LED strip along the steps if applicable. Motion sensors are brilliant for basement entries since tenants often arrive with their hands full. Nobody wants to fumble for light switches with grocery bags.

Flooring transitions deserve thought. You’ll need durable materials that can handle wet boots and daily traffic. Tile or luxury vinyl at the entrance protects your floors while clearly defining the entry zone. A textured mat or small area rug adds warmth without creating trip hazards. This transition also signals “you’re home now” in a subtle but meaningful way.

Storage makes or breaks a small entrance. Even a compact entry needs somewhere for shoes, coats, and bags. Wall-mounted hooks take up zero floor space. A narrow bench with storage underneath gives tenants a place to sit while removing shoes, which many renters appreciate. Floating shelves above the bench can hold keys and mail without cluttering counters.

Paint color matters more than you’d think in tight spaces. Light, neutral tones make the area feel larger and more inviting. Add personality with your hardware choices, a small mirror to bounce light around, or even a piece of simple artwork that says “this space was designed with care.”

Modern basement suite entrance with storage bench and warm lighting
A thoughtfully designed separate entrance combines legal requirements with functional storage and inviting aesthetics.

Choosing Materials and Finishes for Basement Conditions

Selecting the right materials for your basement suite isn’t just about looks. Below-grade spaces face unique challenges that above-ground rooms don’t deal with, particularly moisture and temperature fluctuations. The good news? You can absolutely create a stunning space that handles these conditions beautifully while meeting all code requirements.

Start with moisture-resistant materials as your foundation. Basement humidity levels run higher than the rest of your home, so materials need to withstand these conditions without warping, molding, or deteriorating. Luxury vinyl plank flooring has become incredibly popular for basement suites because it mimics hardwood perfectly while being completely waterproof. Ceramic or porcelain tile works wonderfully too, especially in kitchen and bathroom areas where codes often require water-resistant surfaces anyway.

For walls, skip traditional drywall in favor of moisture-resistant or mold-resistant drywall (often called green board or purple board). These products cost slightly more but provide essential protection in below-grade environments. Paint selection matters here too. Choose paints with mildew-resistant properties, and consider semi-gloss or satin finishes in moisture-prone areas since they’re easier to clean and more resistant to humidity damage than flat paints.

Material Type Best Options Moisture Resistance Design Appeal
Flooring Luxury vinyl plank, ceramic tile, polished concrete Excellent Wide style variety, modern aesthetics
Wall Finishes Moisture-resistant drywall with mildew-resistant paint Very Good Unlimited color options, clean look
Ceiling Options Suspended ceiling tiles, moisture-resistant drywall Good to Excellent Accessible utilities or seamless finish

Ceiling choices often depend on your mechanical systems. Suspended ceiling tiles offer easy access to plumbing and electrical while still looking polished. If your ceiling height allows and utilities are neatly arranged, drywalled ceilings create a more finished, residential feel.

Remember that durability and beauty go hand in hand in basement suites. Materials that resist moisture naturally last longer and maintain their appearance, which means your design stays fresh for years to come.

Lighting Design That Makes Basements Feel Bright

Good lighting transforms a basement suite from a dim afterthought into a welcoming space you’ll actually want to spend time in. Since natural light is scarce below grade, your lighting strategy needs to work harder and smarter. The good news? Creating a bright, inviting basement is absolutely achievable with the right layered approach.

Start with ambient lighting that mimics natural daylight. Recessed LED pot lights are your foundation here, and they’re required by Ontario electrical code to meet specific foot-candle requirements in living spaces. Position them strategically across the ceiling in a grid pattern rather than lining them up in straight rows. This creates more even light distribution and eliminates those harsh shadows that make basements feel cave-like. Choose bulbs with a color temperature between 3000K and 4000K. Too warm feels dim, too cool feels clinical.

Task lighting comes next. This is where you address specific activities: pendant lights over kitchen counters, under-cabinet strips for food prep, reading lamps beside seating areas. Don’t skimp here. Basement light needs to be intentional about where you’ll actually be doing things.

Accent lighting adds personality and depth. Picture lights, LED strips behind floating shelves, or wall sconces create visual interest and draw the eye around the room. This layering tricks your brain into perceiving more space and brightness than actually exists.

One practical tip: install dimmer switches wherever possible. They give you flexibility to adjust lighting intensity throughout the day and help create cozy evenings without sacrificing brightness when you need it. Since you’re already running electrical work to meet code requirements for bedroom egress lighting and hallway illumination, adding dimmers is a simple upgrade that makes a real difference in how the space feels.

Kitchen and Bathroom Design for Legal Suites

Compact Kitchen Solutions That Don’t Feel Cramped

A legally compliant basement suite kitchen needs to include specific elements like a sink, cooking surface, and refrigerator, but that doesn’t mean you’re stuck with a cramped, awkward space. The secret? Thinking vertically and making every inch count.

Start by choosing apartment-sized appliances that are built for smaller footprints but don’t skimp on functionality. An 18-inch dishwasher fits almost anywhere, and slim refrigerators around 24 inches wide still offer plenty of storage. For cooking, consider a combination microwave-convection oven mounted above a two-burner cooktop. This setup meets code requirements while freeing up precious counter space.

Storage is where small kitchens really succeed or fail. Install cabinets that reach the ceiling to maximize vertical space, even if you need a step stool for the top shelves. Pull-out organizers, corner carousels, and drawer dividers transform awkward spaces into highly functional storage. A magnetic knife strip and wall-mounted spice racks keep counters clear while adding visual interest.

Light colors make a massive difference in how spacious a kitchen feels. White or light gray cabinetry paired with a pale backsplash reflects light and opens up the room. Under-cabinet lighting eliminates shadows and makes the space feel larger. If you can add a window or even a glass-panel door, natural light becomes your best design tool.

For counter space, consider a narrow peninsula or fold-down table that serves double duty as prep area and dining spot. Every surface should work hard in a compact kitchen, but with smart choices, you’ll create a space that feels surprisingly generous.

Contemporary compact basement kitchen with white cabinets and efficient galley layout
Compact basement suite kitchens can feel spacious and modern with smart layout choices and light-reflecting finishes.

Bathroom Layout and Style

Designing a basement suite bathroom means balancing tight quarters with big expectations. The good news? Smart bathroom design choices can make even a compact space feel surprisingly roomy while ticking every compliance box.

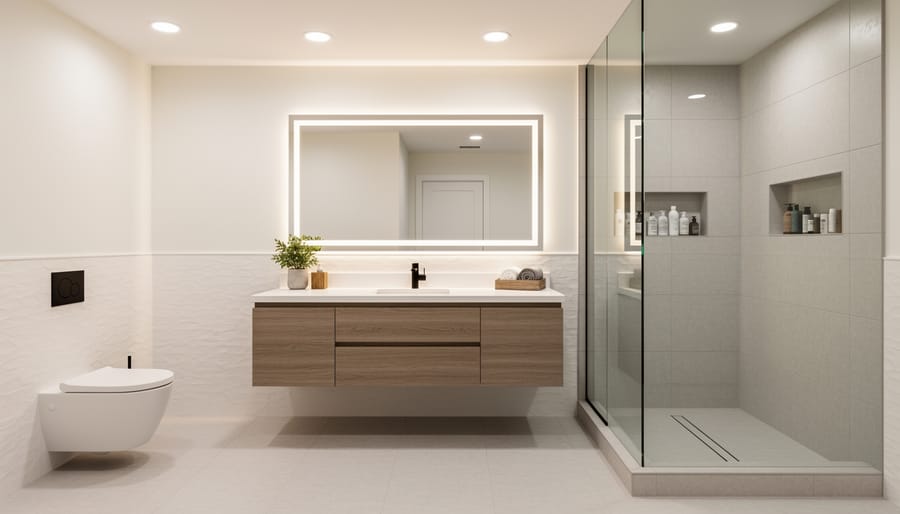
Start with fixture selection. A corner shower with clear glass doors opens up sightlines and prevents that cramped feeling. Wall-mounted toilets and floating vanities create visual space by exposing more floor. Choose a pedestal sink if you’re really tight on square footage, though a slim vanity with drawers underneath gives you precious storage without eating up room.

Speaking of storage, think vertically. Recessed medicine cabinets, floating shelves above the toilet, and shower niches keep essentials accessible without cluttering counters. Tenants will appreciate thoughtful touches like towel hooks on the back of the door and a compact linen cabinet.

Ventilation isn’t optional in legal basement suites. You’ll need a properly vented exhaust fan, but that doesn’t mean an ugly ceiling grille has to dominate the view. Modern low-profile fans blend into your design, and some include integrated lighting to reduce ceiling clutter.

For finishes, moisture resistance is non-negotiable. Large-format tiles minimize grout lines and make the space feel bigger. Light colours reflect available light beautifully. Consider tile that runs from floor to ceiling in the shower area for a cohesive, spa-like effect that also simplifies waterproofing. Luxury vinyl plank flooring outside the wet zone offers warmth underfoot while standing up to humidity perfectly.

Modern basement suite bathroom with gray tile and glass shower enclosure
Well-designed basement bathrooms balance moisture-resistant materials with contemporary style and efficient layouts.

Storage Solutions That Maximize Space

When you’re working with a basement suite, storage can make or break the entire space. The good news? Smart storage solutions can actually help you meet legal requirements while keeping your suite feeling spacious and welcoming.

Built-in storage is your best friend in a basement suite. Consider floor-to-ceiling shelving units that draw the eye upward and make the most of vertical space. Murphy beds with integrated shelving systems work beautifully in studio-style suites, giving you a comfortable sleeping area that disappears during the day. Window seats with lift-up storage underneath serve double duty, providing both seating and hidden storage while staying clear of egress requirements around those crucial basement windows.

Furniture selection matters more in smaller spaces. Look for pieces that offer hidden storage, like ottomans with removable tops, coffee tables with drawers, or bed frames with built-in drawers. A dining table with leaves that fold down can give you flexibility without eating up precious floor space.

Now, let’s talk about those mechanical systems and utility areas. They’re necessary, but they don’t need to be eyesores. If your furnace or water heater is visible in the living space, consider creating a decorative screen using lattice panels or even a stylish room divider. You can paint exposed ductwork the same color as your ceiling to make it visually recede. Some clients love the industrial look and choose to highlight these features with contrasting paint colors.

Organizational systems like track shelving, pegboards, and modular closet systems help renters customize their storage without permanent modifications. These solutions respect lease agreements while giving tenants control over their space. Virtual design consultations can help you visualize exactly where storage should go to maximize both function and flow.

Color and Style Choices That Open Up the Space

Here’s the thing about basement suites: they already face an uphill battle with natural light and ceiling height. Your color and style choices can either work with you or against you in making the space feel welcoming.

Light colors are your best friend here. Soft whites, warm creams, and pale grays reflect whatever light you do have, bouncing it around the room instead of absorbing it. Think about painting your ceilings a shade lighter than your walls to create the illusion of height. I’ve seen Kitchener basement suites gain incredible visual height just from this simple trick.

But all-white doesn’t mean boring. You can add personality through texture and carefully chosen accent colors. A sage green accent wall or warm terracotta pillows add character without closing in the space. Just keep darker, saturated colors for smaller doses like artwork or accessories.

Patterns need a thoughtful approach too. Vertical stripes on curtains or wallpaper can draw the eye upward, while small-scale patterns prevent visual overwhelm in compact rooms. Large, busy patterns tend to make spaces feel cramped, so save those for throw pillows where you can easily swap them out.

When styling small spaceschoose furniture with legs rather than pieces that sit flush to the floor. This creates visual airiness and makes rooms feel less heavy. Glass or lucite coffee tables practically disappear, giving you function without bulk.

Mirrors deserve special mention. Strategically placed opposite windows or light sources, they double your light and create depth. A large mirror can genuinely transform how spacious your suite feels.

How Virtual Design Services Make This Process Easier

Trying to balance legal requirements with your design vision can feel overwhelming, but that’s exactly where virtual design services shine. When you work with an experienced online designer, you get someone who understands both the code requirements for Kitchener basement suites and how to create spaces that actually feel inviting and beautiful. The online design process lets you tap into professional expertise without the traditional designer price tag.

One of the biggest advantages? 3D renderings that let you see exactly how your basement suite will look before you commit to construction or finalize material choices. Visualizing the space in three dimensions helps you spot potential issues early, whether that’s furniture placement around those required egress windows or ensuring your lighting plan creates the right ambiance while meeting code minimums.

Note: Our virtual consultations are designed specifically to address both your aesthetic goals and local building requirements, so you don’t have to choose between compliance and style.

Virtual designers can also guide you toward materials and finishes that work within code requirements while matching your personal style. Need flooring that meets moisture resistance standards but doesn’t look institutional? Your designer knows exactly what to recommend. Want to ensure your ceiling treatment won’t cause headaches with height restrictions? They’ll help you find creative solutions that keep inspectors happy and renters impressed.

Creating a legal basement suite in Kitchener doesn’t mean choosing between compliance and beauty. You can absolutely have both. The best part? Many of the code requirements we’ve discussed actually make your space more comfortable and inviting. Those egress windows bring in natural light. Proper ceiling heights create an open, airy feel. Good ventilation keeps everything fresh.

Your basement suite can be a space you’re genuinely proud of, one that attracts quality tenants or provides a welcoming home for family. It starts with understanding what’s required and then finding creative ways to meet those standards while expressing your style.

Yes, there are rules to follow. But think of them as a framework that protects your investment and keeps everyone safe. Within that framework, you have so much room to design something special. The right lighting choices, a smart layout, beautiful finishes that fit your budget, these all come together to transform a basement into a real home.

If you’re feeling overwhelmed by where to start or how to balance all these considerations, you don’t have to figure it out alone. Working with someone who understands both design and local requirements can save you time, money, and stress. A designer can help you make choices that work practically while still looking fantastic.

Your Kitchener basement has real potential. With thoughtful planning and the right support, you can create a legal suite that’s genuinely beautiful and valuable for years to come.

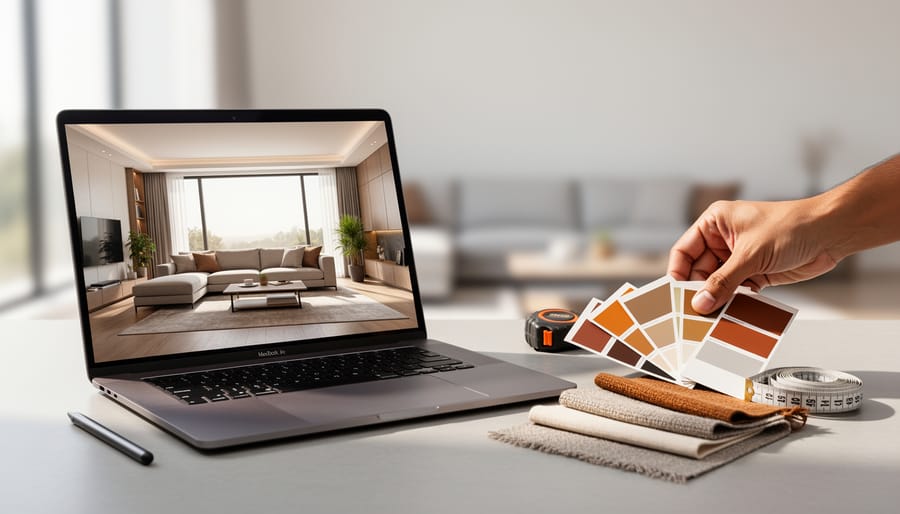
Laptop showing a 3D interior rendering on a desk with fabric swatches, paint chips, tape measure, and stylus, while a bright, modern living room with a blank wall is softly blurred in the background.

How Our Seamless Online Design Process Takes You from Blank Walls to Dream Space

Great design doesn’t happen by accident. It follows a clear, proven path that transforms your vague Pinterest dreams into a space you’ll actually love living in.

Whether you’re working with a designer for the first time or you’ve been burned by bad renovations before, understanding the design process removes the mystery and puts you in control. You’ll know exactly what’s happening at each stage, what decisions you need to make, and how your designer is working behind the scenes to bring your vision to life.

The 8-step design process isn’t some rigid formula that ignores what you want. Think of it more like a roadmap that keeps your project moving forward while leaving plenty of room for your personality and preferences. Each step builds on the last one, catching potential problems early and making sure nothing gets forgotten along the way.

Here’s what makes this approach so effective: it breaks down what could be an overwhelming project into manageable chunks. Instead of trying to pick paint colors, furniture, and lighting all at once, you tackle each decision at the right time with the right information. You’re not guessing whether that sofa will fit or hoping the colors work together. You’re seeing it all planned out before spending a dime.

Virtual design services have made this process even more accessible. You don’t need to live in a major city or clear your schedule for endless in-person meetings. The same professional framework that’s been refining beautiful spaces for decades now works around your life, your budget, and your timeline.

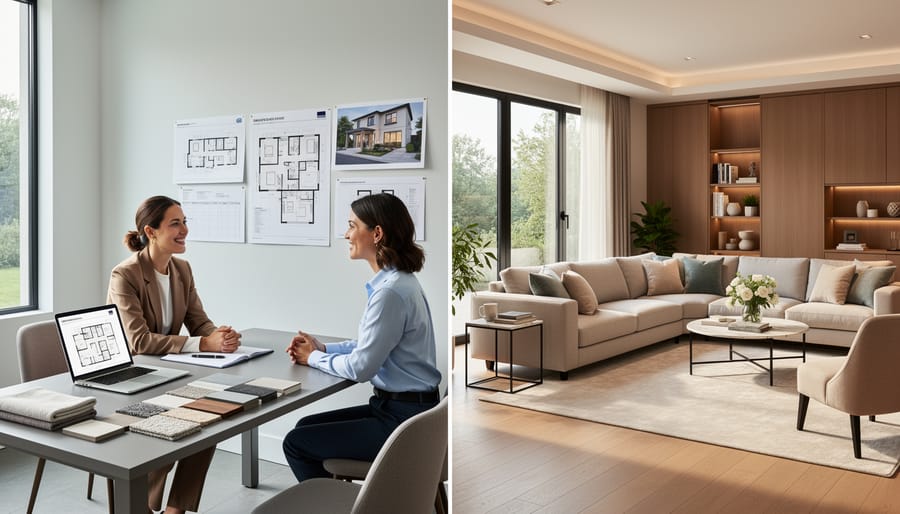
Step 1: Discovery Call, Getting to Know You and Your Space

Think of the discovery call as your design relationship’s first date. It’s where the magic begins, and honestly, it’s one of our favorite parts of the whole process. This isn’t a sales pitch or a formal interrogation. It’s a genuine conversation where we get to know you, your space, and what makes your home feel like, well, home.

During this virtual consultation, we’ll chat about how you actually live in your space. Do you work from home? Have kids or pets running around? Love hosting dinner parties or prefer quiet nights in? These details matter because great design isn’t just about pretty rooms. It’s about creating spaces that work beautifully for your real life.

We’ll also dive into your design preferences and challenges. Maybe you’re drawn to cozy, warm interiors but your north-facing living room feels like a cave. Or perhaps you love minimalism but can’t figure out where to hide all your stuff. This is the time to share everything, including your budget range. No judgment here. We’ve worked with every budget imaginable, and being upfront from the start helps us create solutions that actually fit your financial reality.

Tip: Before your discovery call, gather photos of your space, room measurements, any inspiration images you’ve saved, and have a budget range in mind so we can make the most of our time together.

The beauty of this initial conversation is that it removes the pressure. You’re not committing to anything except exploring possibilities. We’re building trust and understanding, figuring out if we’re the right fit for each other. By the end of our call, you’ll have a clear picture of how we can help transform your space, and we’ll have the insights needed to create a design that truly reflects who you are.

Client having virtual consultation video call with interior designer on laptop
The discovery call connects you with your designer virtually to discuss your space, lifestyle, and design goals from the comfort of home.

Step 2: Design Brief, Capturing Your Vision in Words

Once your designer has heard your ideas, seen your space, and asked all the right questions, it’s time to turn that conversation into something concrete. This is where the design brief comes in.

Think of the design brief as your project’s blueprint. Your designer takes everything you’ve discussed and creates a comprehensive document that captures your vision on paper. It’s not just notes from a meeting. This is a strategic roadmap that outlines exactly what you want to achieve, how you want your space to feel, and what practical considerations need attention.

A solid design brief typically includes your project goals, whether that’s creating a more functional kitchen or transforming a bland bedroom into a cozy retreat. It captures your style preferences, noting the colors, textures, and aesthetic direction you’re drawn to. Functional needs get documented too, like storage requirements or lighting concerns. Your budget parameters are clearly stated, and a realistic timeline maps out when things will happen.

This document serves a crucial purpose. It keeps everyone aligned throughout the project. When decisions need to be made later, you can refer back to the brief to ensure choices support your original vision. For virtual design services, this written record becomes especially valuable since you might not have daily face-to-face check-ins.

Your designer should share this brief with you for review. Read it carefully. Does it sound like your project? Does it capture what you’re hoping to create? This is your chance to clarify anything that feels off before design work begins.

Step 3: Concept Development, Where Ideas Come to Life

This is where the magic really starts to happen! Your designer takes everything learned during the consultation and discovery phase and begins translating your vision into tangible design concepts. Think of this as the creative brainstorming stage, where possibilities are explored and your space starts to take shape on screen.

Your designer will develop initial concepts that capture the style and functionality you’re looking for. This typically includes:

  • Mood boards that establish the overall aesthetic and feeling
  • Color schemes with specific paint colors and coordinating palettes
  • Layout options showing different furniture arrangements
  • Style direction that defines the design language for your space
  • Preliminary furniture selections that fit your budget and needs

The beauty of virtual design is that this exploration happens digitally, which means you get to see different directions without any commitment or costly mistakes. Want to compare a cozy, traditional living room against a sleek modern approach? Your designer can show you both. Curious if that bold navy wall will work with your existing hardwood floors? You’ll see it visualized before any paint is purchased.

This creative freedom is incredibly valuable. Designers can experiment with different furniture placements, test various color combinations, and mix styles in ways you might not have considered. The virtual environment becomes a playground for ideas, and you get a front-row seat to the creative process. You’re not guessing what something might look like or trying to imagine how pieces will work together. Instead, you’re seeing actual concepts that bring your space to life, making it easier to provide feedback and refine the direction before moving forward.

Step 4: Interactive Design Boards, Your Digital Design Playground

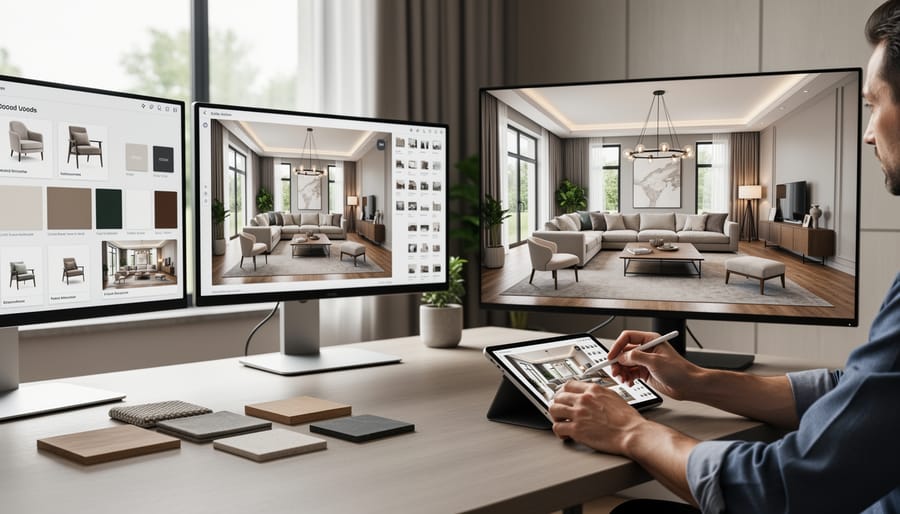
This is where the magic really starts to come together. Your designer creates a visual digital board that brings every element of your room into one cohesive view. Think of it as a virtual mood board on steroids, where you can see exactly how your selected sofa pairs with those throw pillows, how the paint color works with your rug choice, and whether that accent chair truly complements the overall aesthetic.

These interactive boards are designed to be user-friendly and fun to explore. You’ll see furniture pieces, fabric swatches, paint colors, lighting fixtures, and decorative accessories all arranged together. No more trying to imagine how things might look or second-guessing your choices. Everything is right there in front of you, creating a complete visual story of your future space.

The beauty of this digital approach is the collaborative aspect. You’re not just passively receiving a design and hoping for the best. You can click through the board, zoom in on details, and really examine each element. Got questions about a particular fabric choice? Want to swap that lamp for something different? You can provide feedback directly on the board, making the process incredibly efficient.

This real-time collaboration means fewer miscommunications and faster decision-making. Your designer can make adjustments based on your input and update the board so you can see changes immediately. Maybe you love the color palette but want a different coffee table style. Within days (sometimes hours), you’ll see updated options that better match your vision.
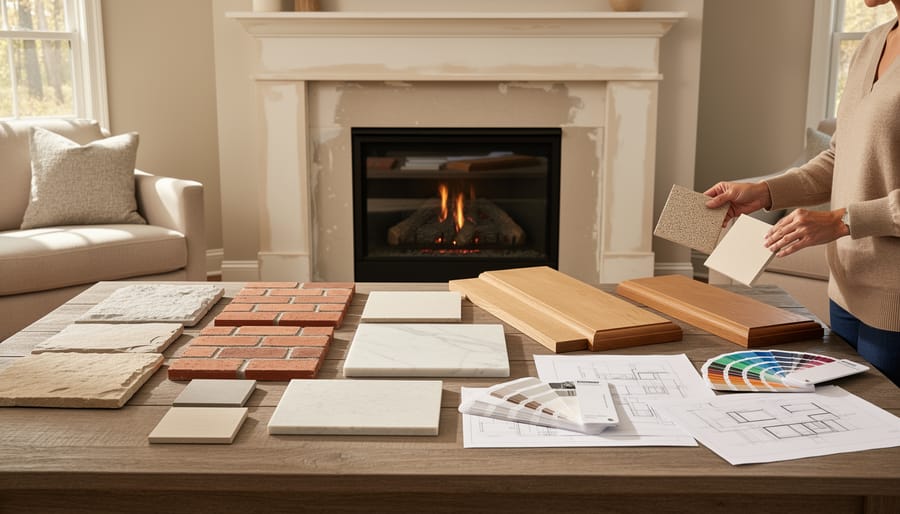
The interactive nature keeps you engaged and excited throughout the process, ensuring the final design truly reflects your personal style and needs.

Step 5: 3D Renderings, Seeing Your Space Before It Exists

This is where the design truly comes to life. After all the planning, measuring, and decision-making, you get to see your future space in photorealistic detail before anything is purchased or moved. 3D renderings aren’t just pretty pictures. They’re your chance to walk through your redesigned room visually and know exactly what you’re getting.

We’ve all been there, staring at paint swatches or fabric samples, trying to imagine how everything will look together. Your brain can only do so much. That’s why 3D visualizations are such a game-changer in the virtual design process. You’ll see your new sofa against that wall color you chose, the lighting fixtures casting their glow, the rug anchoring the space. Every element in its place, working together as a cohesive whole.

I was nervous about choosing that bold wallpaper, but seeing it in the 3D rendering made me confident it was exactly right for the space.

This is the moment that transforms uncertainty into excitement. Many people worry about making expensive mistakes or committing to a design direction that might not work out. The renderings remove that guesswork. If something doesn’t feel right, you can say so now, before you’ve spent a dime on furniture or paint. Maybe the coffee table looks too large, or you’d prefer a different accent color. These tweaks are simple at this stage.

The renderings also become your shopping blueprint. You’ll know precisely what you’re looking for and can shop with confidence. No more second-guessing whether that lamp will fit the vibe or if the curtains are the right length. Everything has been visualized, measured, and planned. You’re seeing your space before it exists, which means you can move forward knowing your investment will create the room you’ve been dreaming about.

Digital tablet showing 3D room rendering next to physical design materials and color swatches
Interactive design boards and 3D renderings work together to help you visualize your space before making any purchases.

Step 6: Revision and Refinement, Perfecting Every Detail

This is where your design truly becomes yours. After reviewing the initial concept, you’ll have the chance to request changes, and we genuinely encourage it. Want to swap that accent chair for something with a different silhouette? Need the wall color a shade lighter? Prefer a different coffee table style? Let’s make it happen.

Think of this step as a conversation. You might love 90% of the design but feel uncertain about a few pieces. That’s completely normal. We’ll work together to adjust colors, exchange furniture items, or tweak layouts until everything feels just right. Maybe you’ve decided the bold pattern we suggested feels too daring, or perhaps you want to go even bolder. Both reactions are perfectly fine.

The revision process is collaborative and flexible. You’re not being difficult by asking for changes. You’re helping us understand your vision more clearly. Sometimes it takes seeing a design proposal to realize what resonates with you and what doesn’t. That’s valuable insight.

We typically go through a few rounds of refinement, and there’s no pressure to approve everything immediately. Take your time reviewing each element. Show the design to your partner or roommate. Live with the concept boards for a few days if you need to. The goal is for you to feel absolutely confident and excited about every single piece before we move forward. Your enthusiasm for the final design matters far more than rushing through approvals.

Step 7: Final Design Package, Your Complete Implementation Guide

This is where all your patience pays off. You receive a comprehensive design package that translates every decision into actionable steps you can tackle at your own pace.

Your shopping lists are organized by room and priority level, complete with direct product links to make purchasing effortless. No more wandering store aisles wondering if you’ve got the right shade of blue or the correct size rug. Each item includes the exact dimensions, colors, and quantities you need. We even provide budget-friendly alternatives for key pieces, so you have options if something goes out of stock or doesn’t quite fit your budget.

The layout plans come with precise measurements showing where every piece of furniture should go. These aren’t just pretty pictures. They’re scaled floor plans that account for traffic flow, electrical outlets, and natural light. You’ll see exactly how much space to leave between your sofa and coffee table, where to hang that artwork, and which wall gets the accent color.

Installation and styling guides walk you through the implementation process step by step. Think of them as your designer whispering helpful tips as you arrange your space. You’ll learn the proper height to hang curtains, how to layer your throw pillows for that designer look, and which items to place first for the best results.

Everything is organized into a digital package you can access from your phone while shopping or reference from your tablet while arranging furniture. You’re not left guessing or second-guessing. You have a complete roadmap that takes you from empty room to finished space with confidence.

Step 8: Implementation Support, We’re With You to the Finish Line

You’ve received your design package and placed your orders. Now the fun part begins! This is where your vision starts taking shape in real life, and we want to make sure everything goes smoothly. Our designers stay actively involved during the implementation phase because we know that turning a design plan into a finished room rarely happens without a few questions along the way.

Note: Most clients have access to designer support for 30 days after receiving their design package, with responses typically within one business day via email.

Running into issues is completely normal, and that’s exactly what this phase is for. Maybe the sofa you ordered is suddenly on backorder and you need a quick substitution. Perhaps the paint color looks different than you expected and you’re second-guessing the choice. Or you’re standing in your living room holding two throw pillows, genuinely unsure which one goes on which side of the couch. These are the real-world moments where having your designer available makes all the difference.

We help troubleshoot delivery problems, suggest alternative products if your first choice falls through, and provide styling guidance as you’re arranging furniture and accessories. Think of us as your design safety net. You’re not figuring this out alone, and you’re definitely not bothering us with questions. We genuinely want to see your space come together beautifully, and sometimes that means walking you through the final details until everything feels just right. Your success is our success, and we’re invested in getting you across that finish line.

Completed living room interior showing professionally designed and implemented space
Your completed space reflects the seamless journey from initial consultation to final implementation with professional support every step of the way.

There you have it. Eight clear steps that take you from “I need help with this room” to “I absolutely love this space.” No mystery, no stress, just a straightforward path to getting the home you’ve always wanted.

The beauty of this online design process is that it puts professional design expertise within reach, no matter where you live or what your budget looks like. You don’t need to invest thousands upfront or commit to a complete home overhaul. Maybe you’re just tackling one bedroom or freshening up your living room. That’s perfect. Every project deserves thoughtful design, and this process works beautifully whether you’re redesigning a single space or planning something bigger.

What really makes this approach special is how it removes all the guesswork. You know exactly what happens next, what to expect, and how to move forward at your own pace. Design stops being this intimidating thing only other people can do and becomes something genuinely enjoyable.

Ready to see what’s possible for your space? Your design journey can start today, and you might be surprised at how simple and fun the process actually is. Take that first step. Your dream room is closer than you think.

Homeowner and design consultant kneel by a hearth, reviewing stone, tile, and wood mantel samples on a coffee table before a partially restored brick fireplace, with tools and a taped surround outline softly blurred in the background.

Your Fireplace Deserves Better Than a Band-Aid Fix

Restoring a fireplace is more than fixing bricks and mortar. You’re making decisions that will shape your room’s character for decades, and getting those choices wrong means living with regret every time you walk past your hearth. Online design consultations bring professional guidance directly to your restoration project, helping you avoid costly mistakes before construction even begins.

The beauty of virtual fireplace design consultations is that you can work with specialists who understand both the structural requirements of restoration and the aesthetic impact of every detail. You’ll explore mantel styles, surround materials, hearth configurations, and finish options through shared images and video walkthroughs, all while ensuring your vision aligns with building codes and safety standards. This approach saves you from the common pitfall of choosing materials that look stunning in a showroom but clash terribly with your home’s architecture.

Most homeowners starting a restoration feel overwhelmed by the sheer number of decisions. Should you match the original design or modernize? What stone or tile works with your existing décor? How do you balance historical accuracy with contemporary comfort? A design consultation answers these questions with personalized recommendations based on photos of your actual space, your budget, and how you plan to use the fireplace.

The process typically starts with a simple assessment where you share photos and measurements of your current fireplace. Whether you need chimney repair Clearwater services or a complete rebuild, your designer creates a tailored plan that addresses both function and beauty, giving you confidence before contractors arrive.

Why Your Chimney Restoration Needs a Design Consultant (Not Just a Contractor)

Here’s the thing about chimney restoration: most contractors focus solely on the mechanics. They’ll make sure your flue is safe, your masonry is sound, and everything meets International Residential Code standards. That’s absolutely essential, but it’s only half the picture.

A design consultant bridges the gap between a structurally sound chimney and a fireplace that actually belongs in your home. Think about it: your fireplace is often the focal point of your room. When restoration work happens without design input, you might end up with a perfectly functional chimney wrapped in materials or finishes that clash with everything else you’ve worked hard to create.

This is where online design consultation becomes so valuable for restoration projects. A designer looks at your entire space, considers how you’re styling your living space and helps you make decisions about materials, mantels, hearth design, and finishes before the work begins. Should you keep that original brick exposed or paint it? What style of mantel works with your modern farmhouse aesthetic? How can you incorporate updated tile around the firebox without looking dated in five years?

Contractors are masters at structural work. Designers are experts at making sure that work fits beautifully into your home’s overall look and feel. You need both perspectives working together.

The best part about virtual design consultations for chimney restoration is that you get professional guidance on all these aesthetic decisions without the designer needing to be on-site during construction. You’ll have a clear design plan in hand before work starts, complete with material selections, color choices, and style direction. Your contractor gets clear specifications, and you avoid that sinking feeling of realizing too late that your restored fireplace doesn’t match your vision for the room.

Elegantly designed fireplace with marble surround and wood mantel in contemporary living room
A professionally designed fireplace serves as both a functional heating element and a stunning focal point that elevates your entire living space.
Person participating in virtual fireplace design consultation on tablet device
Online fireplace design consultations allow you to receive expert guidance from the comfort of your home through video calls and photo sharing.

What Happens During an Online Fireplace Design Consultation

Curious about how you can get expert design help for your fireplace restoration without anyone needing to step foot in your home? Our online design process makes it surprisingly simple to connect with a designer who understands both the structural considerations of chimney work and the aesthetic vision you’re hoping to achieve.

Here’s how a typical online fireplace design consultation unfolds:

  1. You’ll start by sharing photos of your current fireplace from multiple angles, including close-ups of any damaged areas, the surrounding space, and the overall room layout. Don’t worry about professional photography. Good smartphone pictures work perfectly.
  2. Next comes measurements. Your designer will guide you on exactly what to measure, typically including the fireplace opening, mantel dimensions, hearth depth, and wall space. A simple measuring tape is all you need.
  3. During your video call or through detailed questionnaires, you’ll discuss your restoration goals. Are you dealing with crumbling bricks? A smoke-stained mantel? This is where you share what’s broken and what’s bothering you aesthetically.
  4. Your designer will ask about your style preferences, showing you inspiration images and discussing finishes, materials, and colors that complement your home’s existing design.
  5. You’ll receive a comprehensive design plan that addresses both the restoration requirements and your aesthetic goals, complete with product recommendations, finish selections, and layout suggestions.

Throughout this process, your designer acts as a bridge between the practical restoration work your chimney professional will handle and the finished look you’re dreaming about. They’ll evaluate your photos to understand the scope of restoration needed, then translate those requirements into beautiful design choices.

The best part? You can have these conversations from your couch, save all the visual materials in one digital space, and revisit recommendations whenever you need them. Many homeowners find they communicate more clearly about their vision when they have time to think through questions rather than feeling put on the spot during an in-person visit.

This collaborative approach ensures your restored fireplace becomes a stunning focal point rather than just a fixed problem.

Design Decisions That Make or Break Your Restoration Project

Mantel and Surround Selection

Your mantel and surround are the frame around your fireplace, so they need to complement both your home’s architectural style and your personal taste. During your online consultation, you’ll explore options that match your space, whether you’re restoring a Victorian beauty or modernizing a mid-century gem.

Traditional homes often shine with wood mantels featuring carved details or classic molding. Stone surrounds create drama and work beautifully in both rustic and contemporary settings. If you prefer clean lines, a simple painted wood surround or sleek tile can transform your fireplace into a modern focal point.

Your designer will help you consider practical factors too. Different materials require specific clearances from the firebox opening, and you’ll want to understand fireplace clearance code requirements before finalizing your choice. They’ll also suggest proportions that fit your room’s scale, so your new mantel doesn’t overwhelm a small space or disappear in a large one.

Through virtual design tools, you can preview different styles against photos of your actual room. This makes it easier to commit to the perfect combination that feels authentically you.

Material Choices That Last

Choosing the right materials for your restored fireplace makes all the difference between a quick fix and a long-term investment you’ll love for decades. During your online design consultation, we’ll guide you through options that balance beauty with serious durability.

For fireplace interiors, firebrick remains the gold standard. It’s engineered to handle extreme temperatures without cracking or deteriorating. If you’re after something more decorative, refractory panels come in various finishes and can mimic natural stone while providing excellent heat resistance.

Your hearth and surround deserve equally thoughtful consideration. Natural stone like granite, slate, or limestone brings timeless elegance and stands up beautifully to heat exposure. Each stone has unique character, so we’ll help you find one that complements your home’s style. Marble works wonderfully too, though it requires a bit more care to maintain its pristine appearance.

For surrounds, cast stone offers the look of carved limestone at a more accessible price point. Tile is another fantastic choice, giving you endless design possibilities while remaining completely practical. Think handmade ceramic tiles for a craftsman feel or sleek porcelain for contemporary spaces.

Through virtual consultations, we can show you material samples, discuss maintenance requirements, and help you visualize how different choices will transform your space.

Various fireplace material samples including stone, tile and wood displayed on design plans
Selecting the right materials for your fireplace restoration ensures both durability and timeless beauty that complements your home’s style.

Color and Finish Coordination

Your fireplace doesn’t exist in isolation. It’s part of a complete room story, and choosing the right colors for your restored mantel and surround makes all the difference between a standout feature and an awkward eyesore.

During your online consultation, your designer will look at your room’s existing palette and help you decide whether your fireplace should blend harmoniously or make a bold statement. Love a contemporary style? A sleek black finish might be perfect. Prefer something softer? Warm neutrals or painted brick could be your answer.

The finish matters too. Matte surfaces feel relaxed and modern, while glossy tiles add drama and light reflection. Your designer can show you samples virtually and recommend finishes that match your room’s vibe and your lifestyle needs. After all, a beautiful fireplace should feel like it’s always belonged there.

Common Fireplace Restoration Scenarios Where Design Consultation Saves the Day

Let’s look at some situations where having a designer’s eye during your fireplace restoration can transform a challenging project into something you’ll love for years to come.

The 1970s Brick Behemoth
That wall-to-wall orange brick fireplace taking over your living room doesn’t have to be demolished. A design consultant can show you how painting, limewashing, or adding a modern mantel can completely transform the look while preserving the structure and function.
The Damaged Mantel Dilemma
When your beautiful original mantel has fire damage, water stains, or missing pieces, a designer helps you decide between restoration and replacement. They’ll match your home’s architectural style and keep the character you love.
The Post-Renovation Style Clash
You’ve updated your kitchen and living spaces, but now your traditional fireplace looks completely out of place. Virtual design consultation helps bridge the old and new, creating cohesion without starting from scratch.
The Non-Functional Focal Point
Converting a broken or unsafe fireplace into a stunning design feature requires creative vision. Designers can suggest everything from built-in shelving to decorative screens that maintain the architectural interest.

These scenarios pop up constantly in real homes, and they’re exactly where online design consultation shines. Take the homeowner who just finished a gorgeous modern farmhouse renovation but was stuck with a dark wood fireplace from the 1980s. Through virtual consultation, their designer suggested a soft white paint treatment for the brick, a custom floating mantel in reclaimed wood, and simple tile work around the firebox. The result? A fireplace that feels original to the home’s new aesthetic without the expense of rebuilding.

Or consider the couple facing a crumbling Victorian mantel. Yes, restoration was possible, but their designer pointed out that the room’s layout had changed over the years and the proportions no longer worked. Together they found a salvaged mantel from the same era that better suited the space and their budget.

The beauty of getting design input during restoration is that you’re not just fixing what’s broken. You’re making intentional choices about how this major focal point will serve your home for decades ahead. Sometimes that means preserving original details. Other times it means bold changes that honor your home’s bones while reflecting how you actually live.

How to Prepare for Your Virtual Consultation

A little preparation goes a long way in making your virtual consultation productive and exciting. Think of it as gathering everything your designer needs to understand your space and vision.

Start by taking photos of your fireplace from multiple angles. Capture the entire wall, close-ups of any damage or concerns, and wide shots showing how the fireplace relates to the rest of your room. Natural lighting works best, so snap those pictures during the day. Don’t worry about making everything picture-perfect! We need to see the real situation, including any cracks, discoloration, or structural issues that need addressing during restoration.

Measurements are your next step. You’ll want the height and width of your fireplace opening, the dimensions of the surrounding mantel or stone work, and the overall wall measurements. Even rough measurements help us understand scale and proportion.

Create a quick list or photo documentation of specific problems you’ve noticed. Is the chimney drafting poorly? Are there loose bricks? Does smoke sometimes enter the room? These details help us address both safety and design concerns.

Now for the fun part: gather inspiration! Screenshot images from Pinterest or Instagram that speak to you. Maybe you love sleek modern surrounds, or perhaps rustic stone feels more like home. These visuals help us understand your style preferences better than words alone.

Finally, think about your budget range. Restoration projects vary widely in scope, and knowing what you’re comfortable spending helps us recommend realistic solutions. Remember, there’s no judgment here. We work with all kinds of budgets and love finding creative ways to make your fireplace dreams happen within your means.

Working with Contractors: How Design Plans Streamline Your Restoration

One of the biggest advantages of getting a professional design plan before you start your chimney restoration? You’ll actually be speaking the same language as your contractor. Instead of trying to describe what you envision with vague phrases like “something classic but modern,” you can hand over detailed plans that show exactly what you want. This clarity saves time, prevents misunderstandings, and keeps your project moving smoothly.

Think about it. Your contractor needs to know specific measurements, material choices, and structural requirements. A comprehensive design plan includes all these details upfront, so you’re not making expensive decisions on the fly or realizing halfway through that your vision doesn’t match reality. Your contractor can give you accurate quotes, spot potential challenges early, and order the right materials the first time around.

The financial benefits are real too. When contractors bid on a project with clear specifications, you get more accurate estimates and fewer surprise costs. You won’t face that awkward moment when you say “I thought we agreed on stone veneer” and they reply “I assumed you meant brick.” Everything is documented and visual.

Plus, your contractor will appreciate working from a solid plan. It shows you’re serious and organized, which often translates to better attention and service. They can focus on quality craftsmanship instead of constant back-and-forth about design decisions. Everyone stays aligned on the final vision, which means your restored fireplace will actually look like what you dreamed about.

Your fireplace deserves to be more than just functional. It should be the warm, inviting centerpiece that draws your family together and catches the eye of every guest who walks through your door. That’s exactly what happens when you combine expert design consultation with proper chimney restoration.

The beauty of online consultations is that professional guidance no longer requires weeks of waiting or a hefty retainer. You can get personalized design advice from experienced professionals who understand both the technical requirements of safe chimney restoration and the aesthetic possibilities that will transform your space. These virtual sessions put expert knowledge right at your fingertips, often at a fraction of traditional consultation costs.

Think of this as an investment in your home’s safety and style. A properly restored chimney with thoughtful design choices protects your family while creating that cozy atmosphere you’ve been dreaming about. The process doesn’t have to feel overwhelming or break your budget. With the right guidance, you can make informed decisions about materials, finishes, and design elements that reflect your personal style.

Ready to give your fireplace the attention it deserves? An online consultation can help you see the full potential of your space and ensure your restoration project turns out exactly as you imagined.